
OUR CORE SERVICES
TOWNSHIP PLANNING
(JDA & RERA)
- Master Plan
- Plotting Plan
- Zoning Plan
- Land Use Plan
- Road Network Plan
- Open Space & Park Plan
- All Required Drawings
3D MODELING & RENDERING
Realistic 3D models and photorealistic rendering for better visualization.
READ MORE →TOWNSHIP PLANNING – JDA & RERA
- Master Plan
- Plotting Plan
- Zoning Plan
- Land Use Plan
- Road Network Plan
- Utility Plan (Water, Sewer, Storm)
- Landscaping & Open Space Plan
- Sectional Drawings (Road Sections)
- All Required Drawings
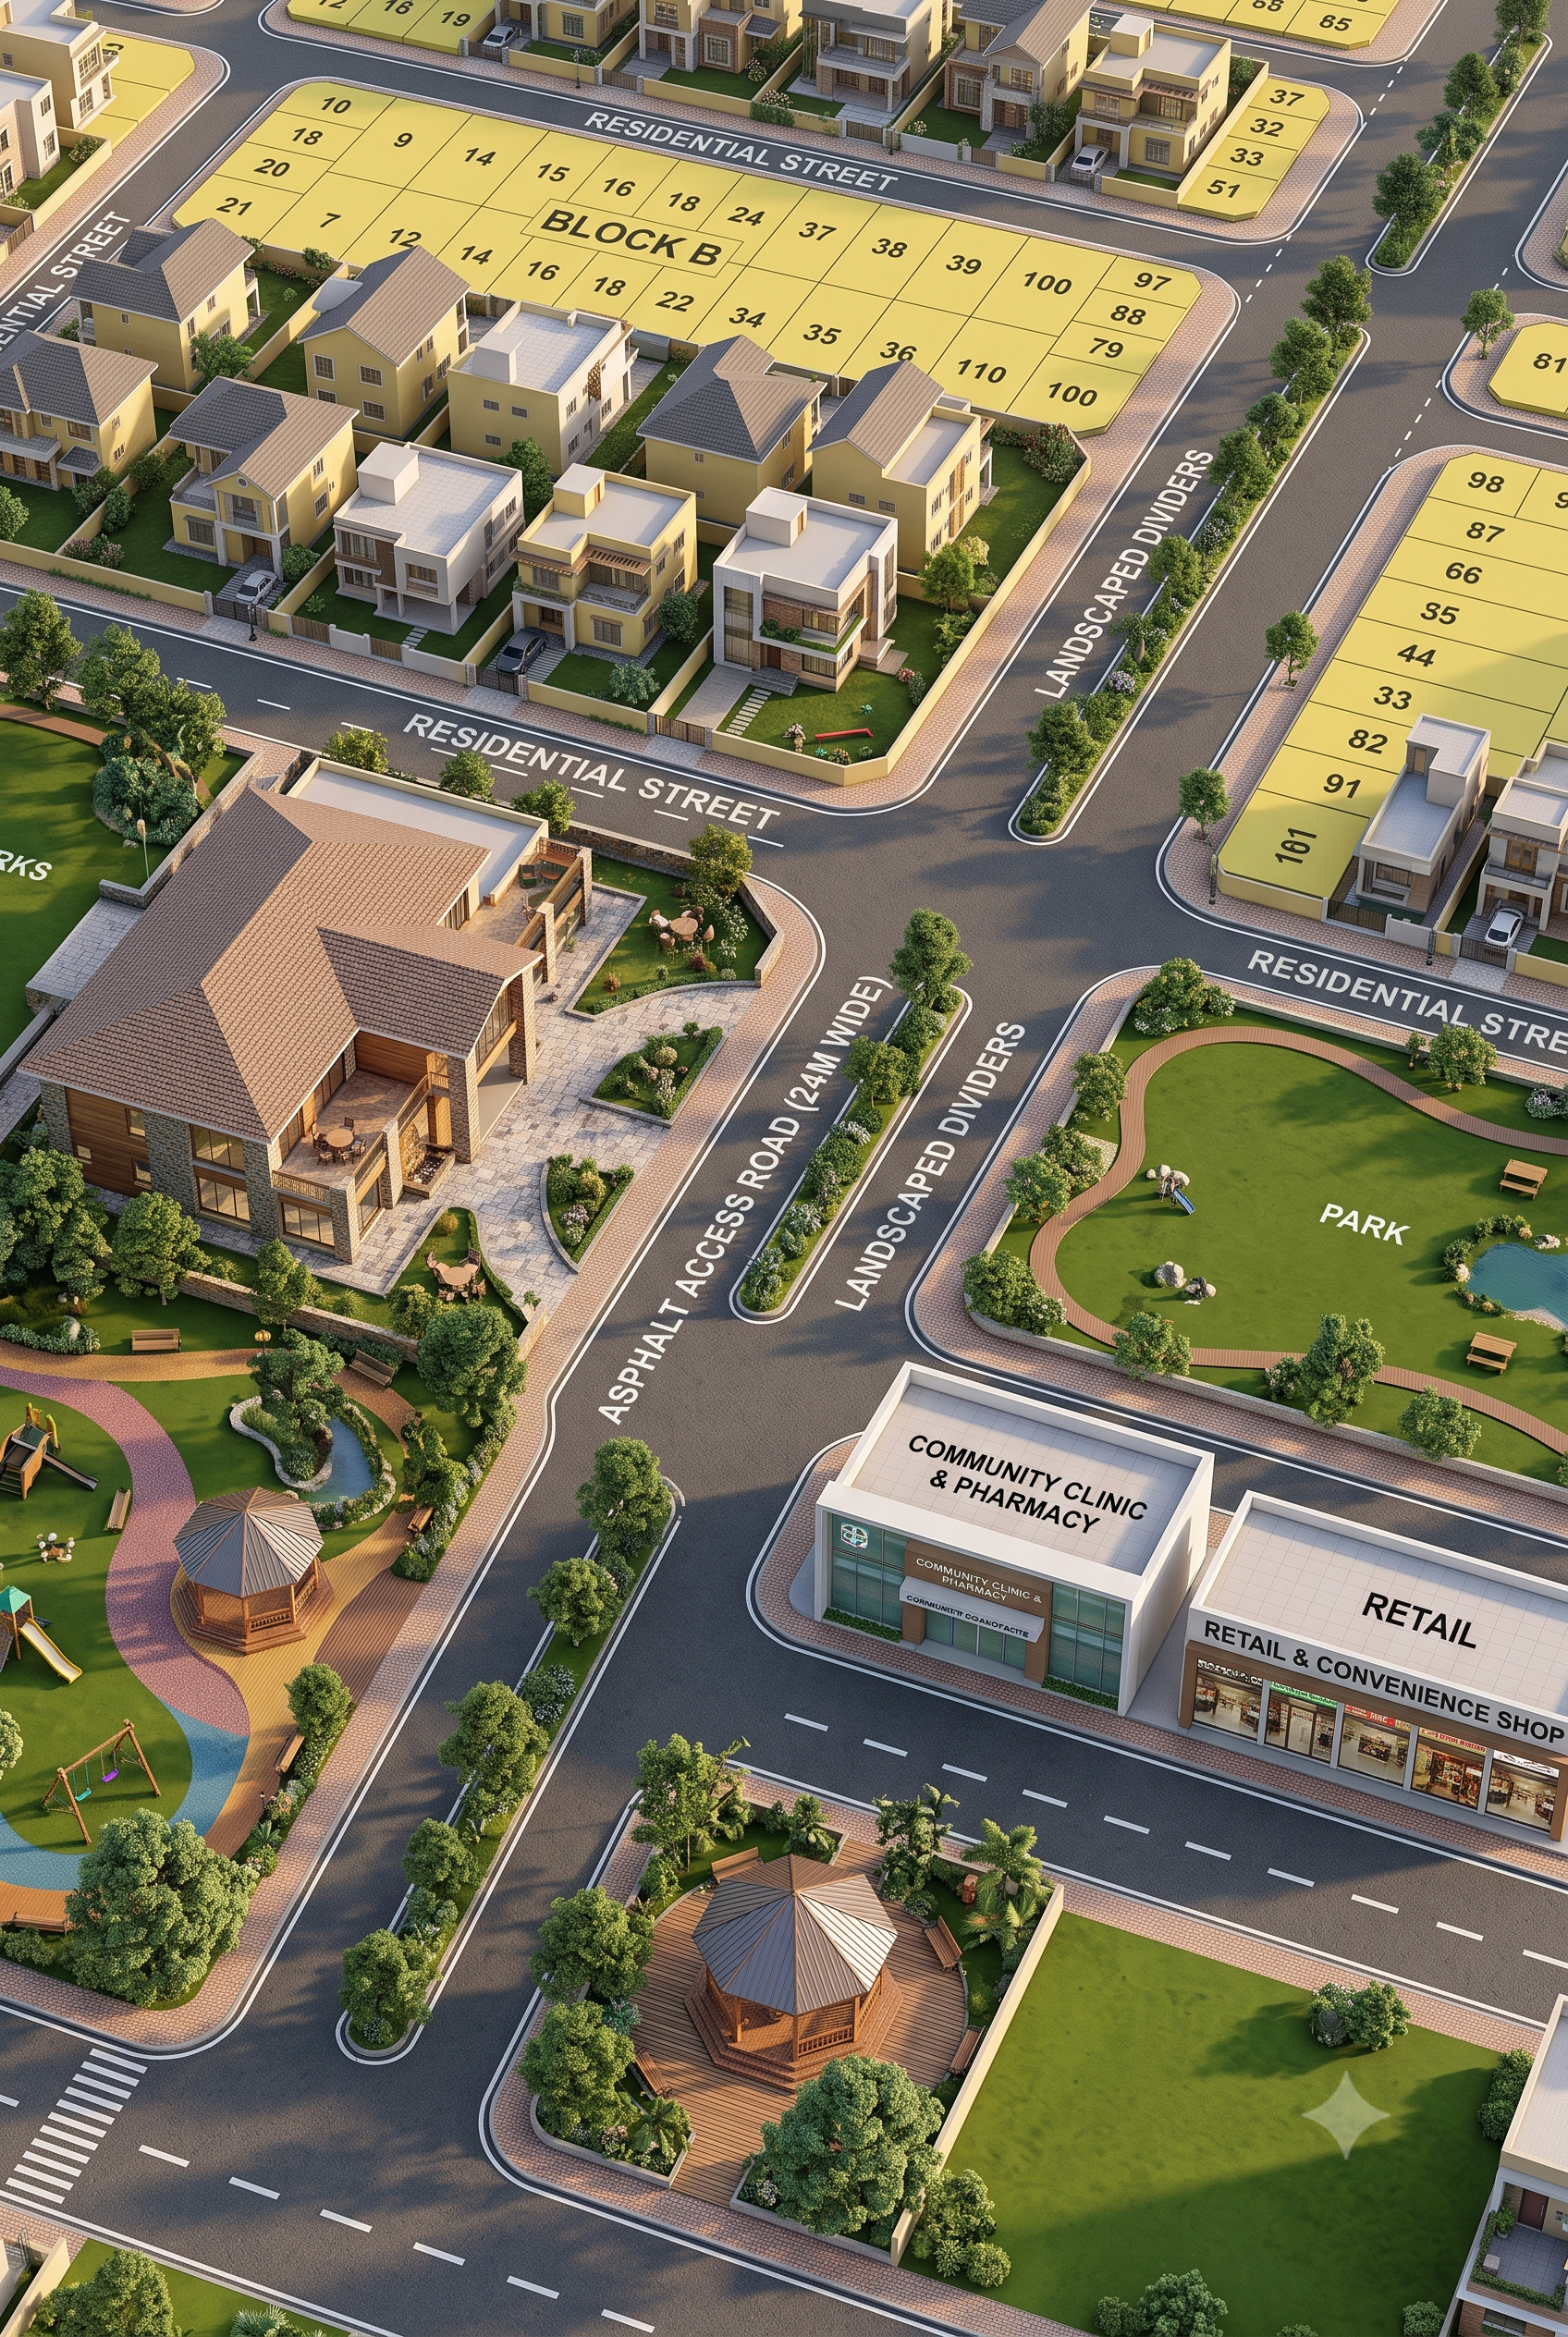
ALL REQUIRED DRAWINGS PROVIDED
- Cover Page & Index
- Location Plan
- Key Plan
- Existing Land / Land Use Plan
- Proposed Master Plan
- Plot Demarcation Plan
- Road Network Plan
- Open Space & Park Plan
- Area Calculation Sheet
- Land Use Analysis
- Zoning Plan
- Utility Plan (Water Supply)
- Sewerage & Drainage Plan
- Electric Line & Street Light Plan
- Solid Waste Management Plan
- Sectional Drawings
- Detail Drawings
- 3D Views / Perspectives
100% COMPLIANT WITH
- As per JDA Master Plan Norms
- As per RERA Guidelines
- 100% Compliant Drawings
- RERA Registration Support
SURVEY & MAPPING SERVICES
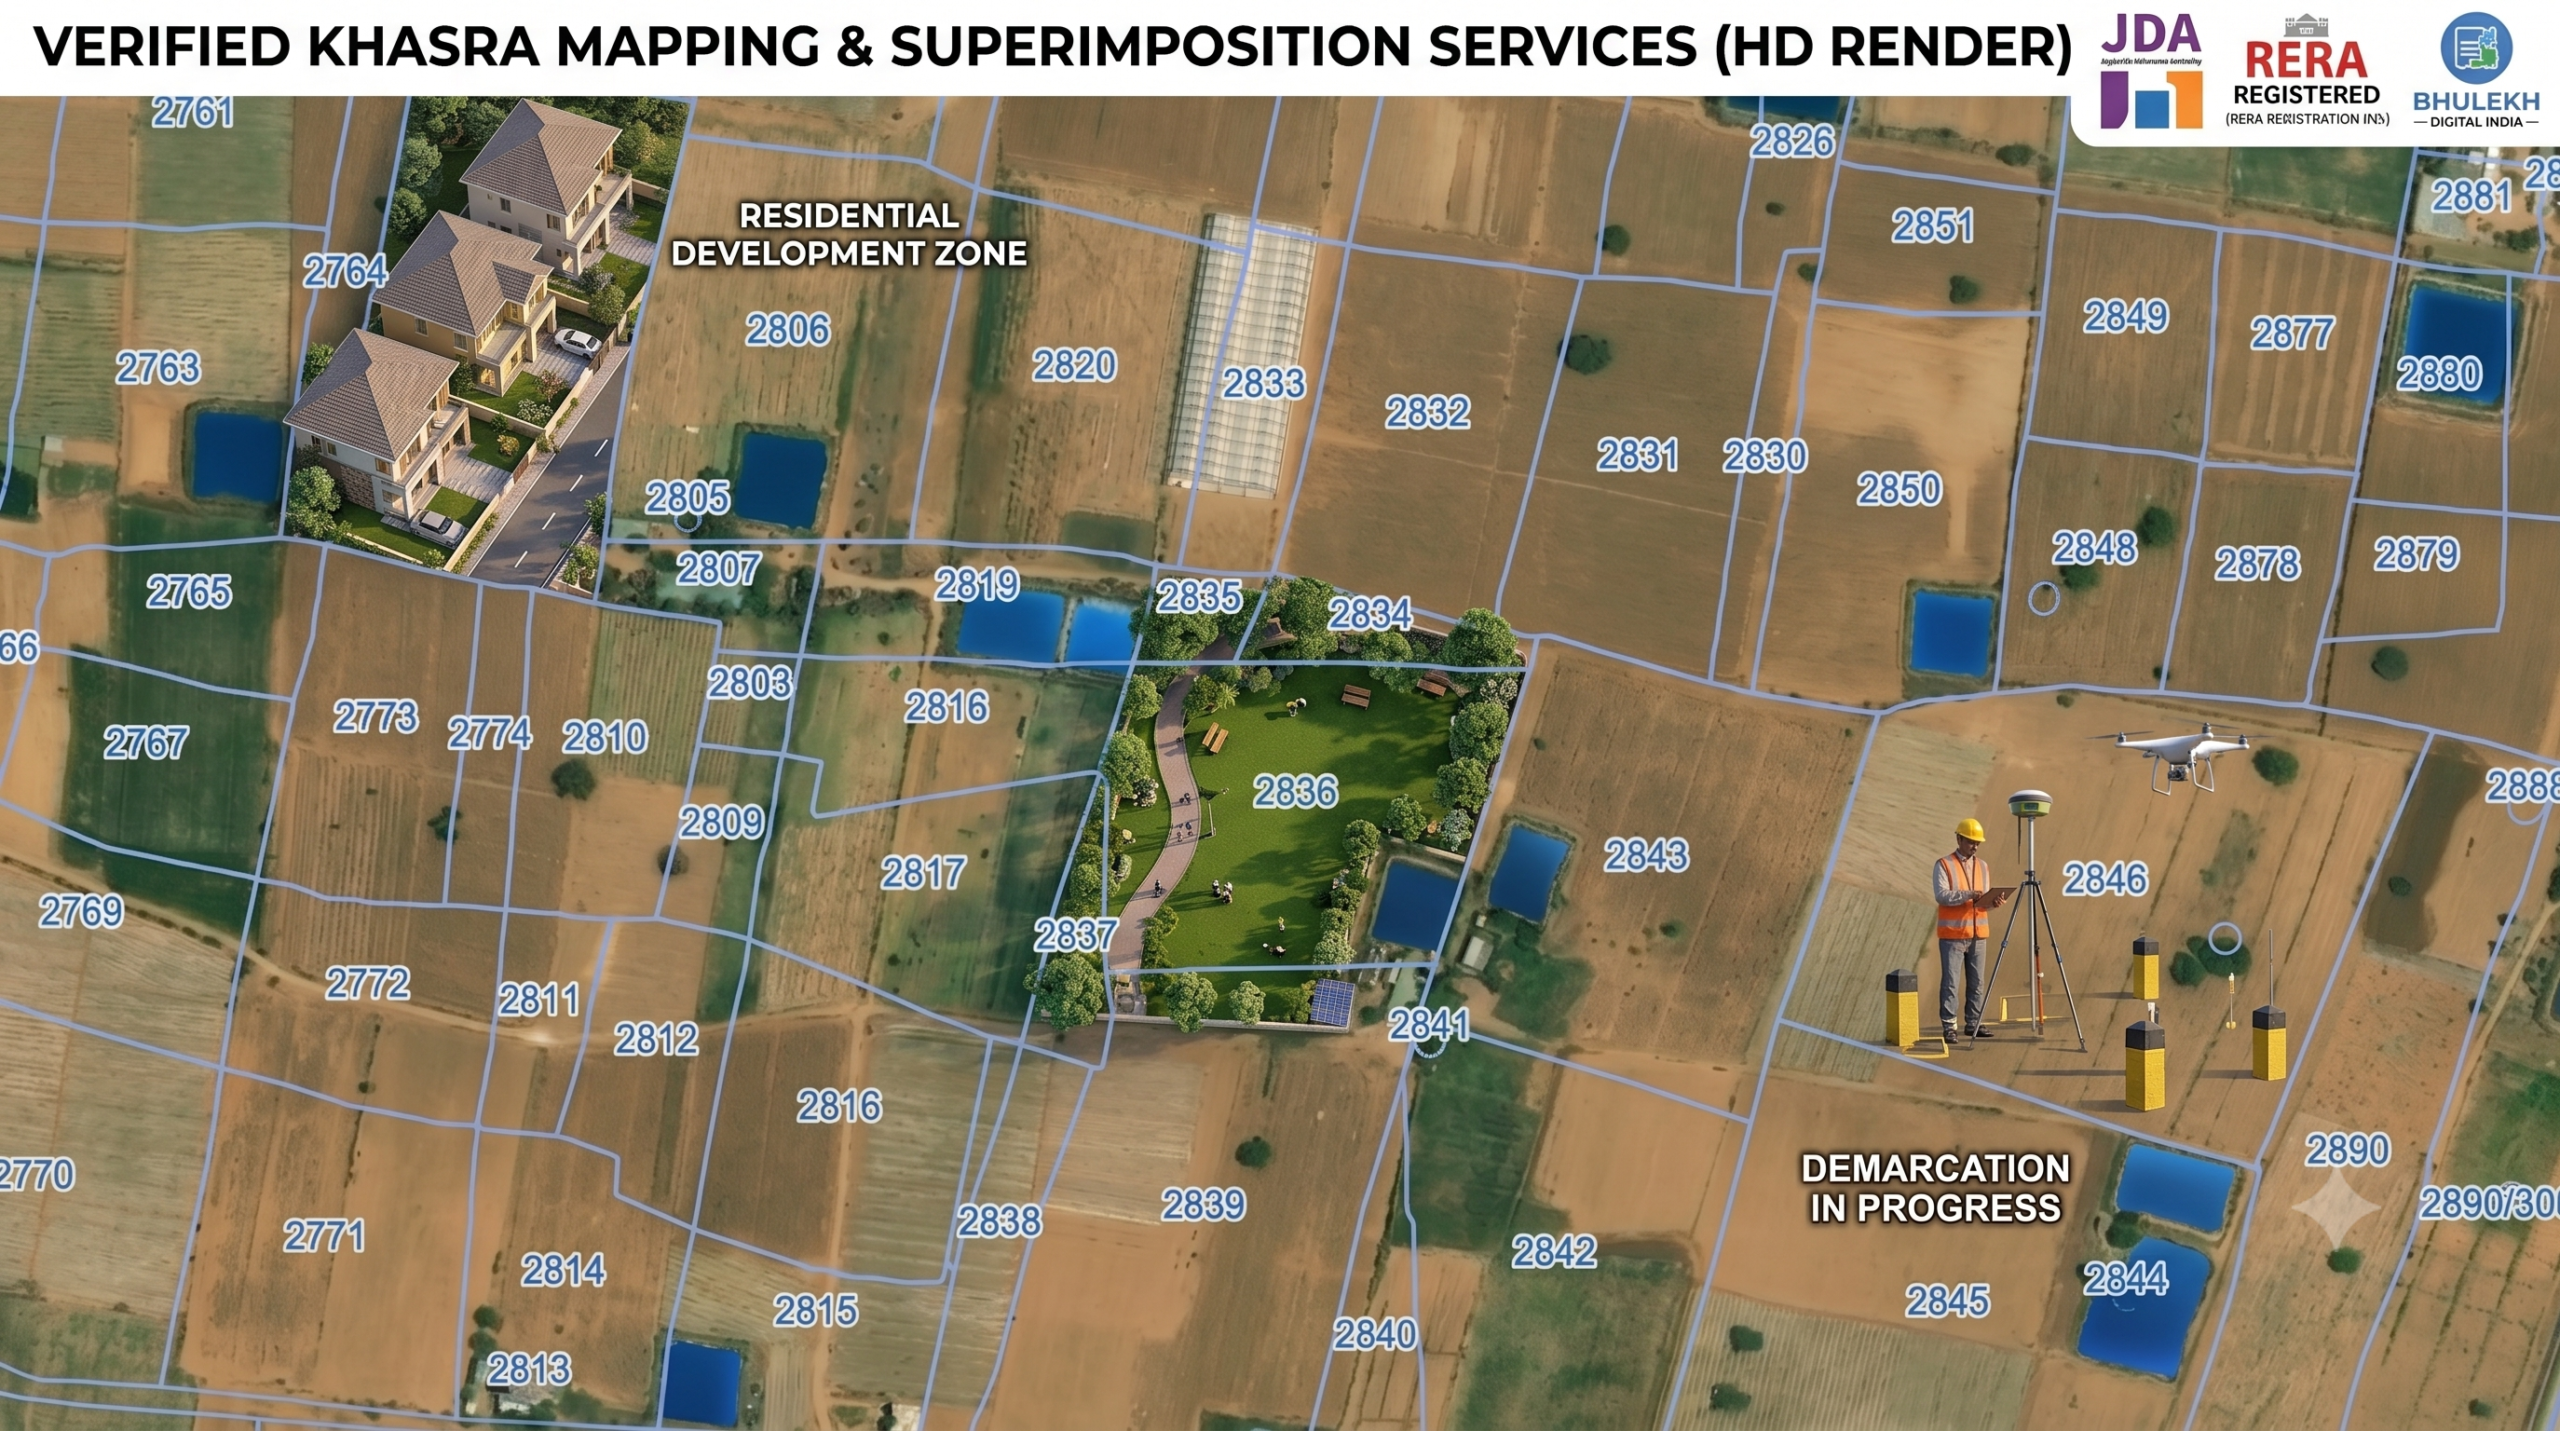
KHASRA SUPREME & MARKING
- Khasra Superimpose (Digitally)
- Khasra Mapping & Verification
- Boundary Marking

TS DGPS SURVEY
- High Accuracy DGPS Survey
- TS (Total Station) Survey
- Contour & Detail Survey

DRONE SURVEY & MAPPING
- Drone Survey (High Resolution)
- Orthomosaic Map
- 3D Terrain Model / DEM
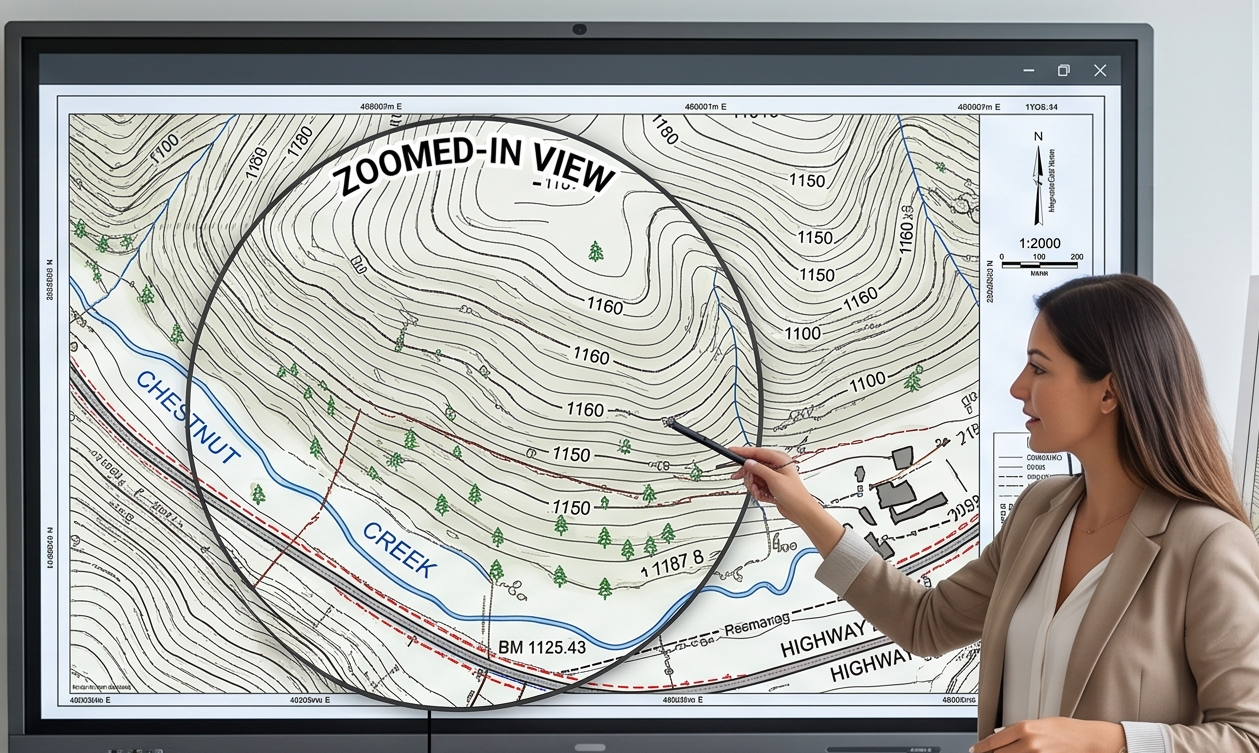
CONTOUR & TOPOGRAPHIC SURVEY
- Contour Mapping
- Topographic Survey
- Digital Terrain Model
FEATURED PROJECTS
TOWNSHIP MASTER PLAN
JDA Approved Project
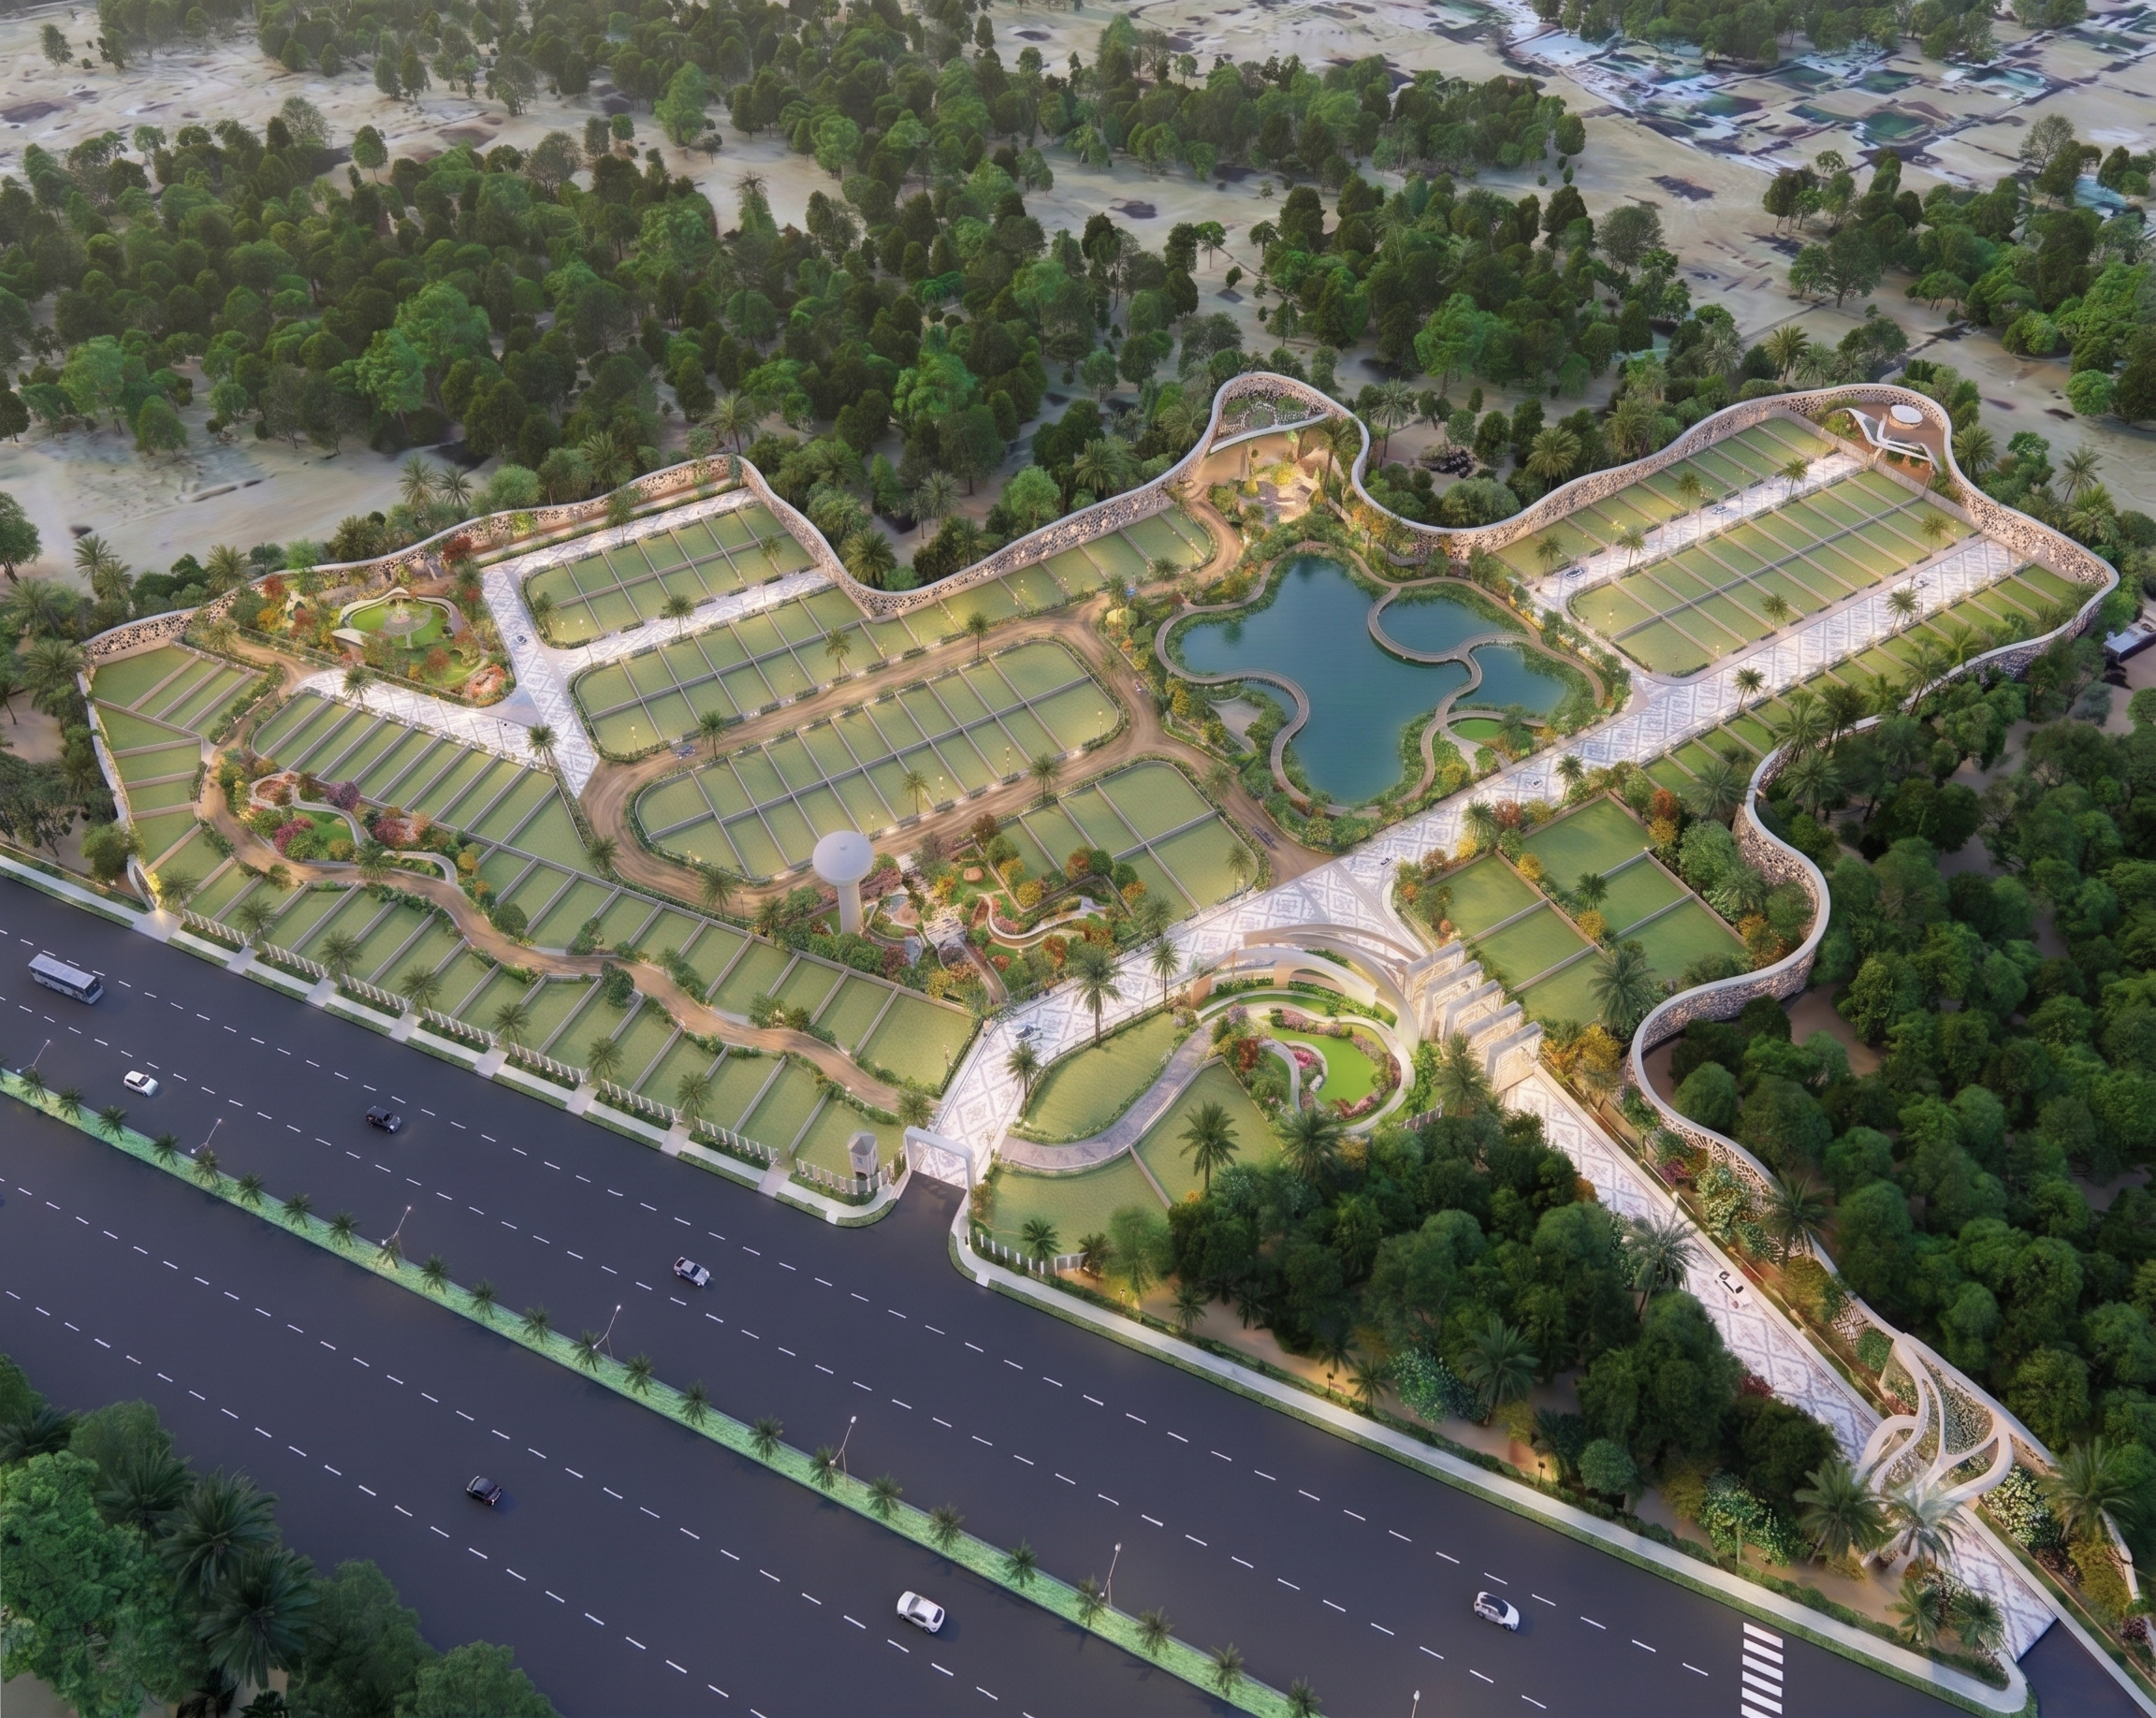
TOWNSHIP LAYOUT PLAN
Plotting & Zoning Plan
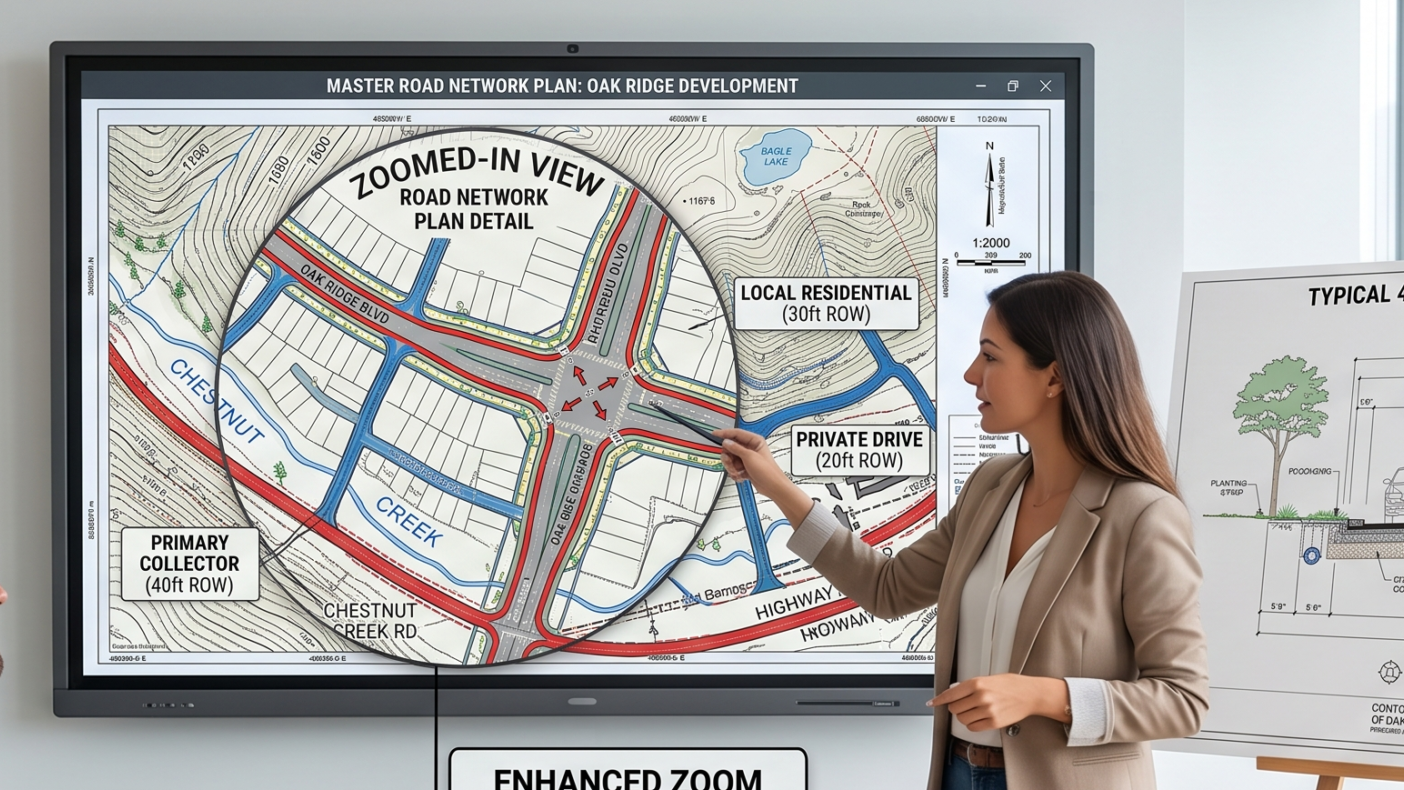
ROAD NETWORK PLAN
Internal Road Layout
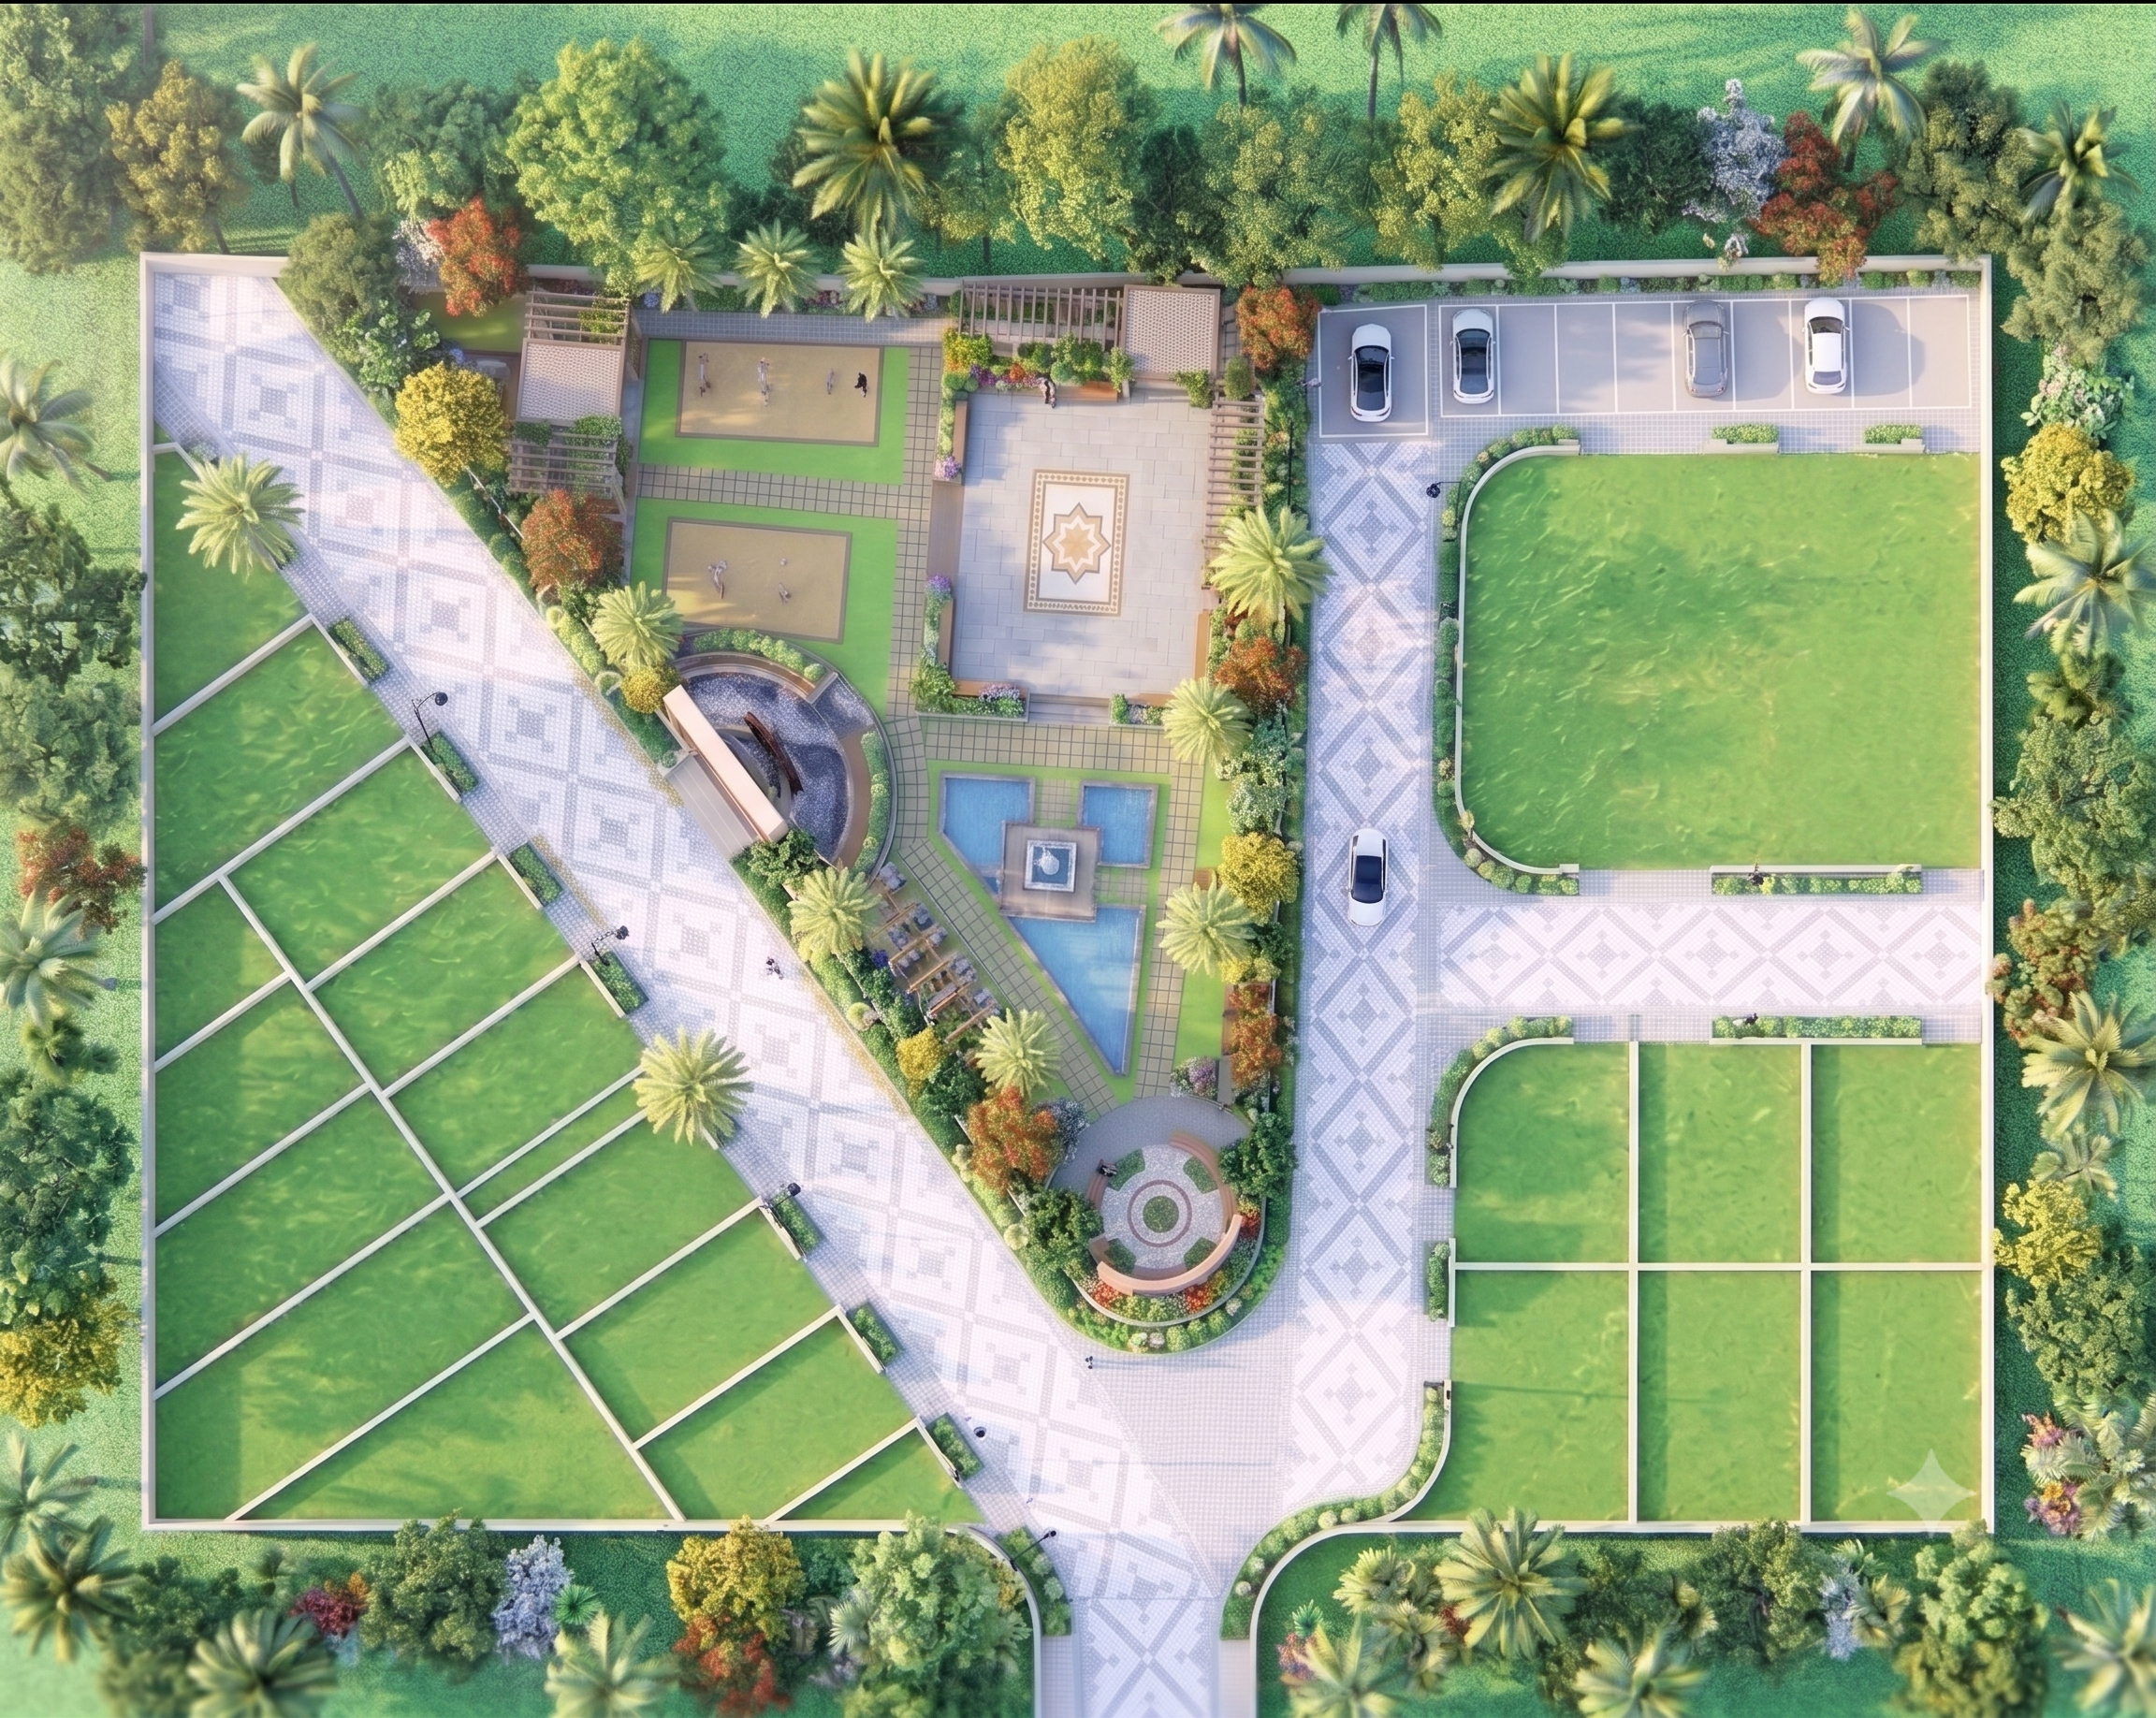
OPEN SPACE & PARK PLAN
Landscaping Plan
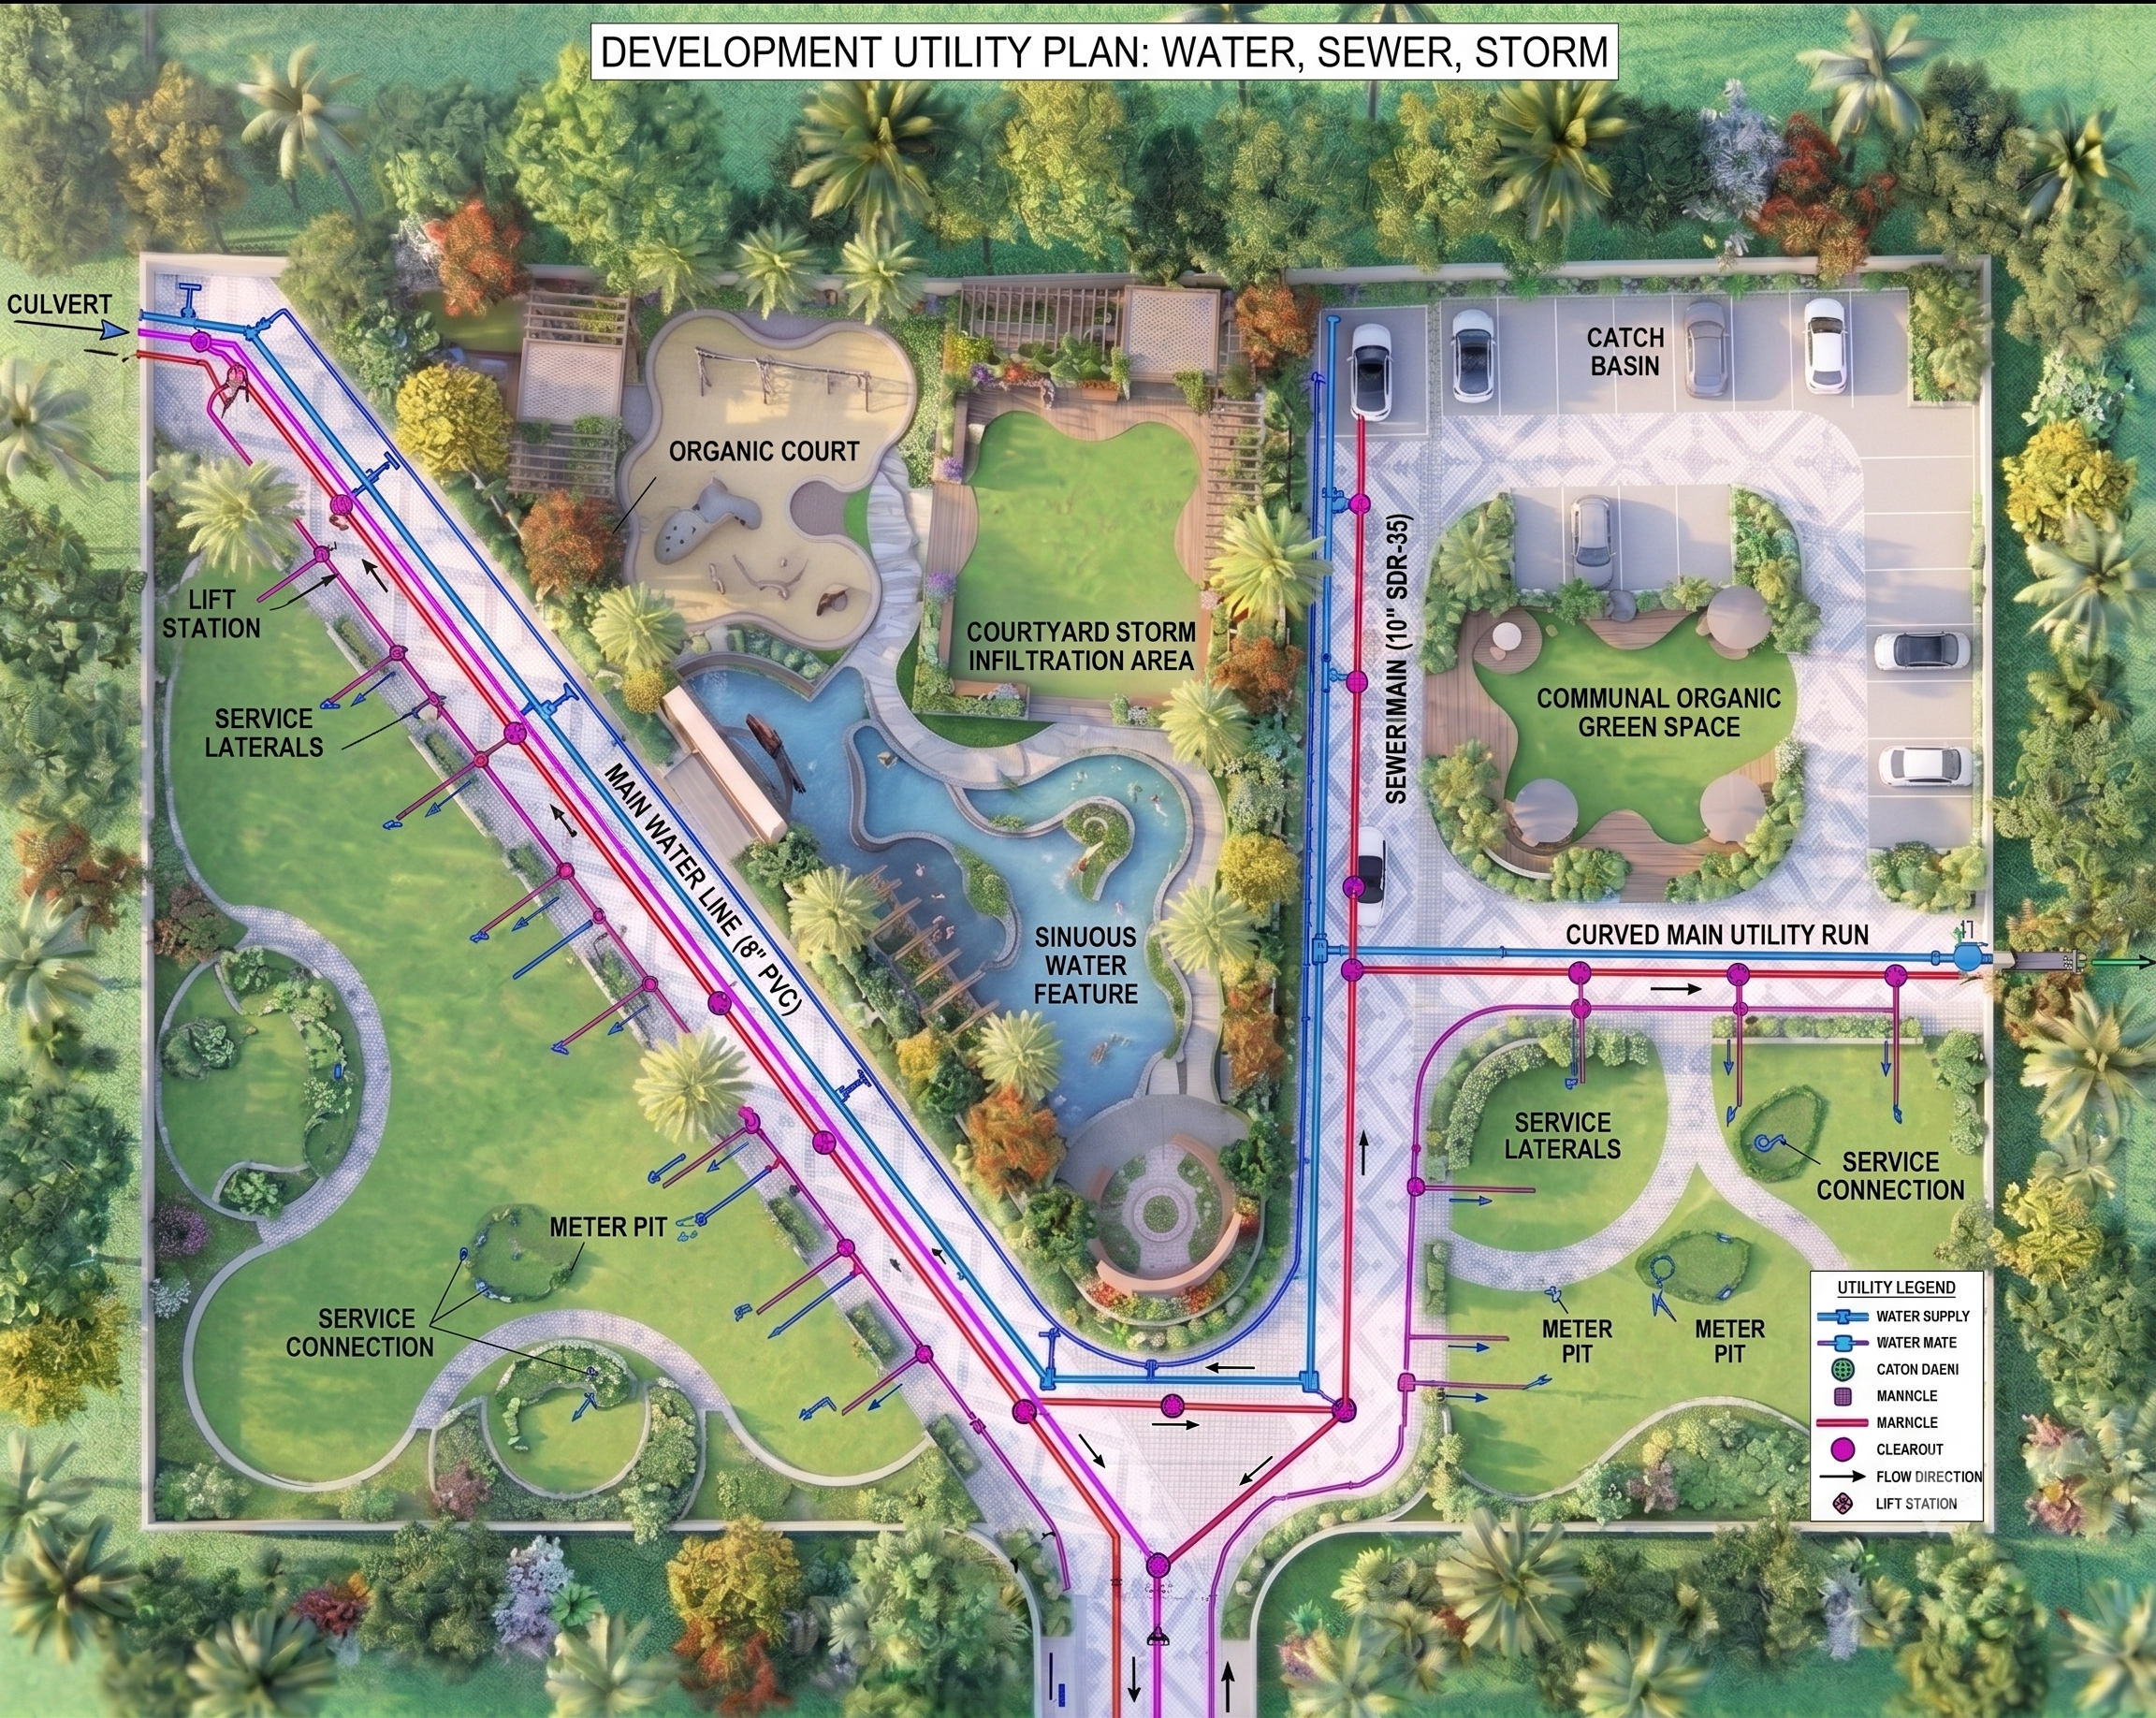
UTILITY PLAN
Water Supply, Sewer, Storm
3D VIEW / PERSPECTIVE
Realistic Visualization

Total Station (TS) survey

DGPS Survey

Engineering Drafting

Architectural Drafting

CAD Conversion

Product Design: From Concept to Reality


About Us
Welcome to Drafting Technology Solutions Today
DCAD Solution is your premier destination for professional drafting services. We are dedicated to excellence and committed to precision, specializing in transforming your ideas into detailed plans that drive success across various industries.
Our core belief is in offering Smarter Drafting Solutions That Save You Time and Money.
Contact & Location Details
For collaboration or inquiries, here’s how to reach the DCAD Solution team:
Email: Help@dcadsolution.in
Location: E-20, MA KARNAI NAGAR, GANDI PATH, VASHALI NAGAR, JAIPUR, RAJASTHAN 302021
Phone: 9610055589

Guaranteed Results
Our commitment to precision guarantees successful implementation of your vision.

Quality Services
Precision and dedication define our approach to every project.
OUR Team
Frequently Asked Questions
Have Any Questions For Us?
Since we have a lot of detailed information about DCAD Solution‘s services, let’s turn this into a learning exercise about how to anticipate customer needs.
What services does your agency offer?
That’s a great question! DCAD Solution offers a comprehensive range of Drafting, Surveying, and Design services focused on delivering precise and efficient plans for various industries.
Our primary services can be broken down into three main categories:
Surveying and CAD Solutions
We utilize advanced technology to collect accurate data and convert legacy documents into modern formats.
- Total Station (TS) Survey: Advanced electronic instrument services for angle and distance measurement, calculating precise X, Y, Z coordinates and elevations for topographic mapping, construction, and boundary surveys.
- DGPS Survey: Differential Global Positioning System surveying for enhanced GPS precision, correcting atmospheric errors using a fixed base station.
- CAD Conversion: Services to transform hand-drawn sketches and legacy blueprints into precise, digital CAD formats for easy access and secure archival.
Specialized Drafting and Engineering
We cover a wide spectrum of technical drawing needs, from initial concepts to detailed schematics.
- Architectural Drafting: Precision drafting for residential, commercial, and industrial project planning.
- Engineering Drafting: Detailed drawings for various disciplines, including mechanical components and electrical schematics.
- Product Design: Transforming product ideas into tangible designs, focusing on functionality, manufacturability, and aesthetics.
Urban and Interior Design
Our team also provides services related to planning and aesthetic development.
Interior Design: Creating spaces that are beautiful, functional, comfortable, and inspiring reflections of the client’s personality and lifestyle.
Zonal Plan Application: Applying development proposals to existing zoning plans and city master plans to ensure compliance.
Modern House Design: Client-centric design, innovative space solutions, 3D Modeling & Visualization, and complete project management for new homes.
Who do you work with?
Based on the provided website data, DCAD Solution primarily works with individuals and businesses involved in planning, construction, engineering, and product development.
While the data doesn’t explicitly list specific client types (like “general contractors” or “real estate developers”), the scope of services suggests they partner with:
- Residential, Commercial, and Industrial Clients: Indicated by the Architectural Drafting and Modern House Design services.
- Engineers and Manufacturers: Implied by Engineering Drafting (mechanical components, electrical schematics) and Product Design services.
- Surveyors and Urban Planners: Supported by the use of Total Station and DGPS Surveying, and the ZONAL PLAN Application service.
In short, they work with anyone who needs professional, precise drafting and design plans to drive their projects forward.
Do you have a specific industry or project type in mind that you’d like to see how they could assist with?
Do you offer customized marketing packages?
Based strictly on the provided website data, DCAD Solution does not appear to offer customized marketing packages.
Their focus is entirely on technical services, including:
- Drafting (Architectural, Engineering, Product)
- Surveying (Total Station, DGPS)
- Design (Interior, Modern House)
- CAD Conversion
Their expertise lies in transforming ideas into technical plans, not in market strategy or advertising.